Certains sont nécessaires au fonctionnement du site, les autres sont facultatifs. Vous décidez.
Organize
your event
Whatever kind of event you wish to organise, Geneva Arena will meet all your requirements.
The Arena is a multi-purpose venue able to host both the biggest international productions and a 1,700-seat show in "theatre" mode.
Its vast floor makes it possible to install the most demanding technical infrastructure. The tiered seating, arranged as an auditorium, offers excellent visibility from every seat. Temporary stands are positioned according to the type of event.
The public areas are spread over several levels with bars, cloakrooms, toilets and private spaces.
31
years in operation
2'176
performances
250'000
spectators per year
9'500
maximum spectators

A prime location
Set in the heart of Europe, on the outskirts of Geneva, an international city, the Arena draws on a French-Swiss catchment area of more than three million people.
The venue is ideally served by road, air and rail: it is next to Geneva Airport, and the motorway exits as well as the platforms of the Cointrin railway station are all close to its doors.
Functional premises
The Arena's premises have been designed to make setting up your event easier:
- Logistics area for unloading the lorries carrying your event's equipment
- Vast floor able to accommodate a modular stage and various seated or standing configurations
- Fixed curved tiered seating with nearly 3,500 seats
- Private premises (backstage) in the basement with six dressing rooms, two cloakrooms, three production offices and a large catering room
- Public areas with bars that can also be used privately

Multiple configurations
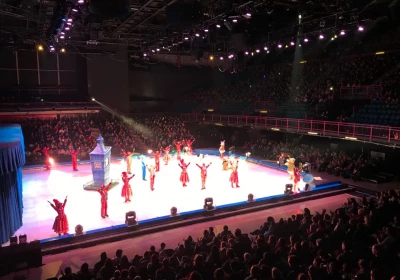
A one-man show in "theatre" mode or a major rock concert, standing or numbered seating, an ice rink with side stands, an auditorium for a conference or a vast space for a private party — the Arena transforms itself to suit your requests.
Do not hesitate to get in touch with our teams. Together, we will find the tailor-made configuration that gives your event the ideal setting.

A wide range of technical possibilities
In order to welcome its audience in the best possible way, the Arena has equipped itself with modern, efficient facilities (a floor of removable seats, telescopic stands with variable configurations).
To make setting up your event easier, the Arena's infrastructure is modular: the stage is built to suit your needs and masking curtains make it possible to adapt the existing volumes.
Event types

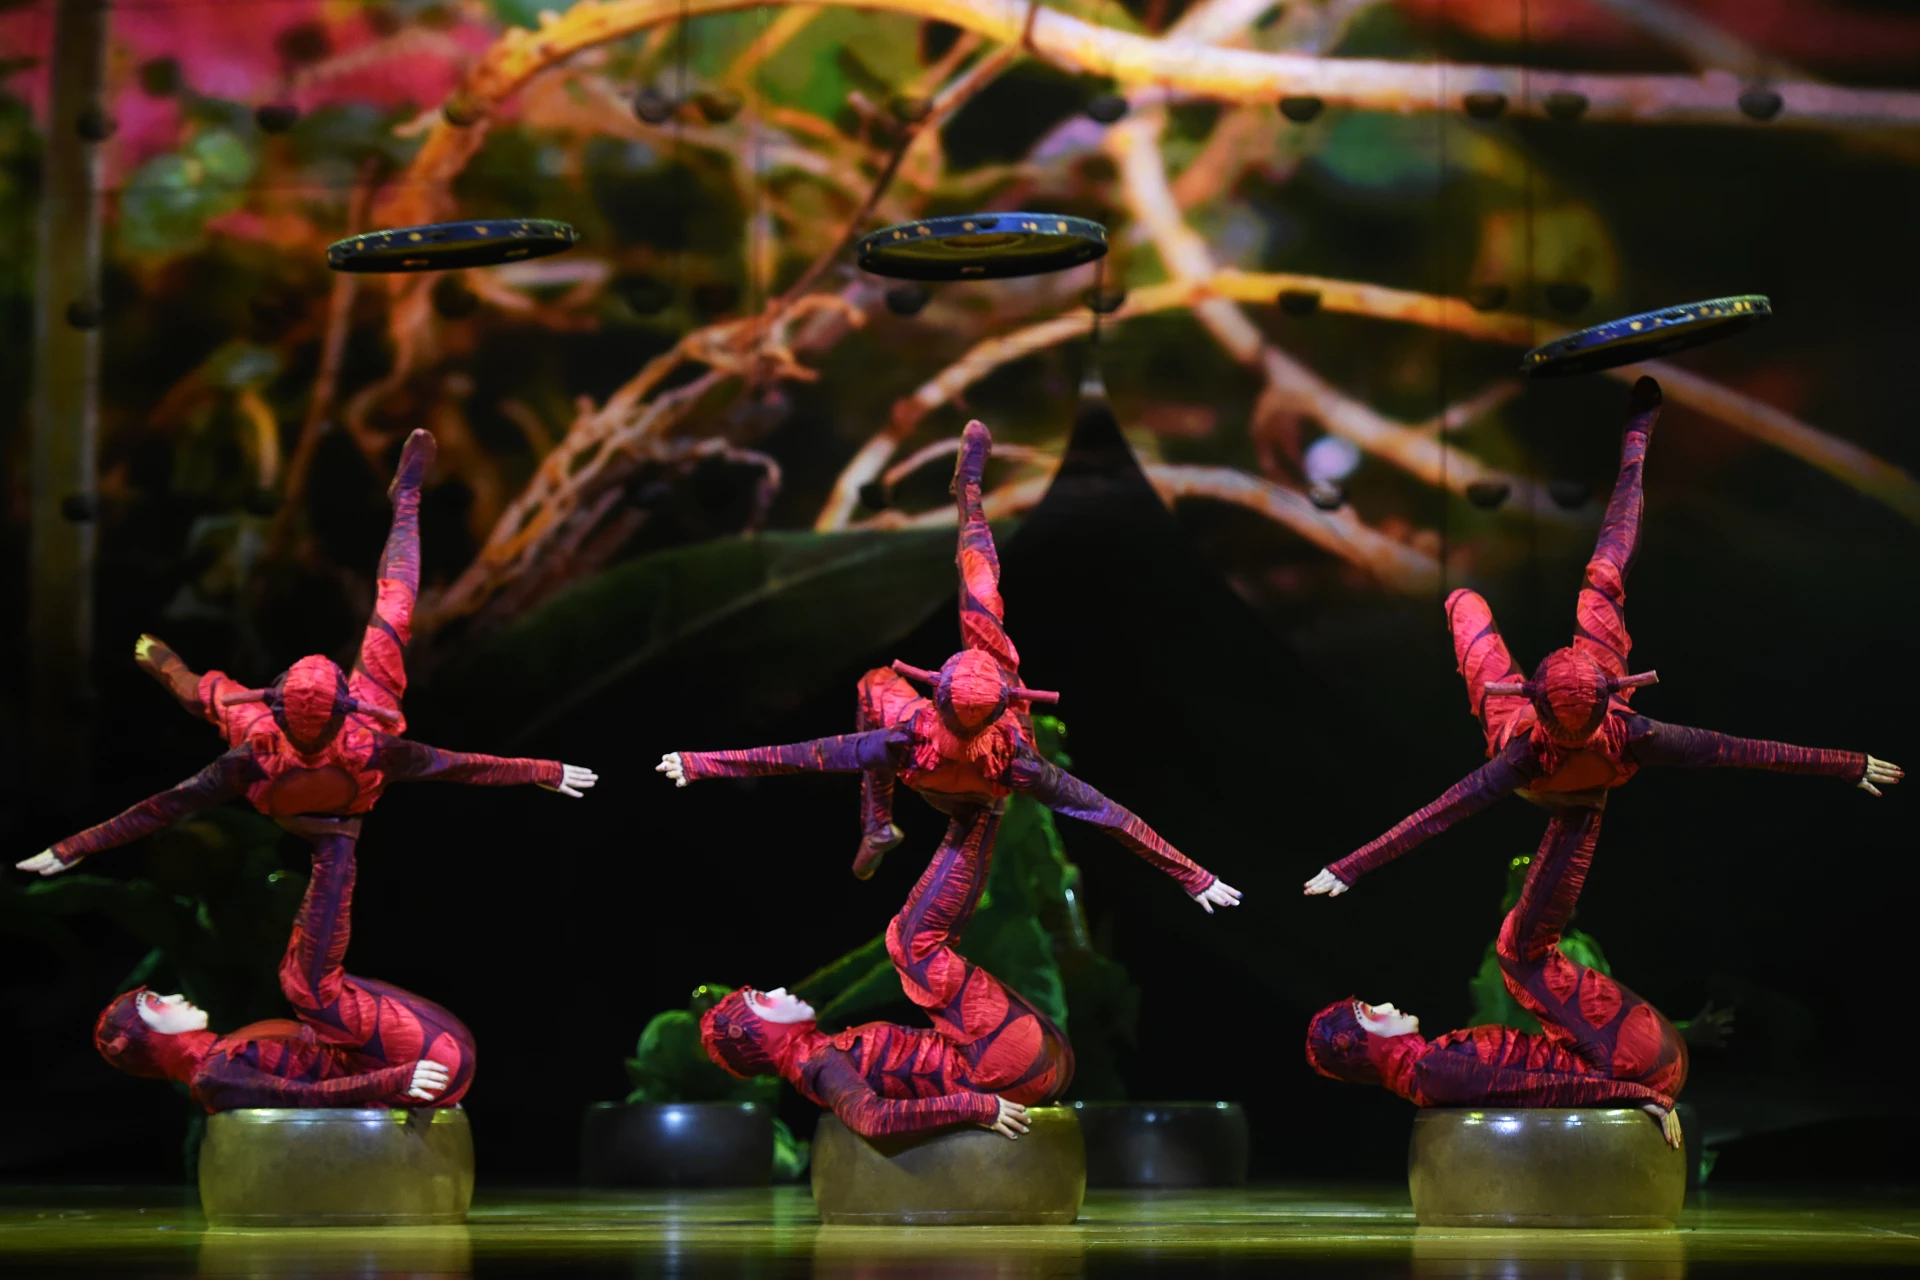
Concerts & Shows
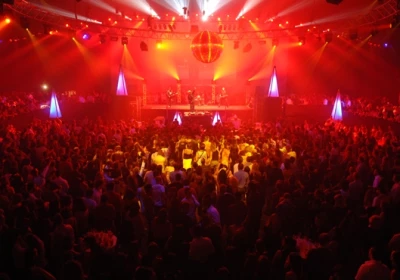
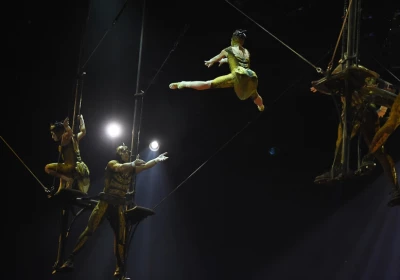
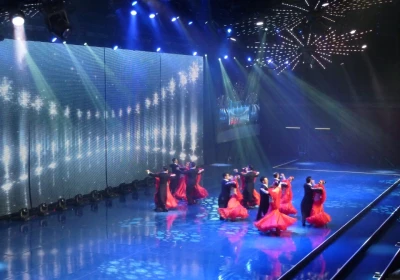
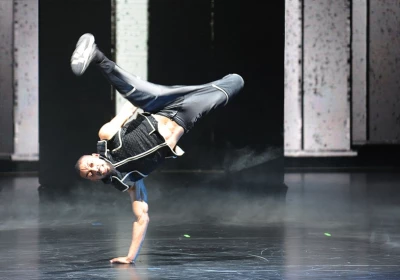
Rock, pop, hip-hop, classical, ballet, opera, musicals, circus, ice shows
Sports
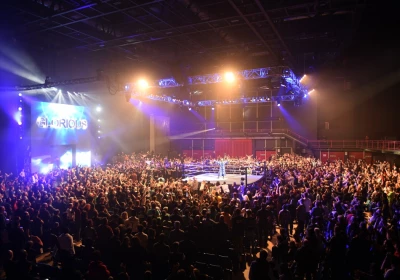
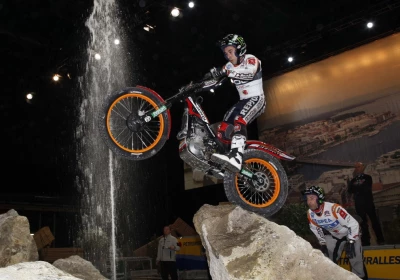
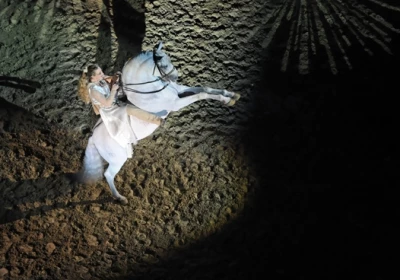
Tennis (Davis Cup), wrestling (WWE), gymnastics, basketball, equestrian sports, trial

Private events
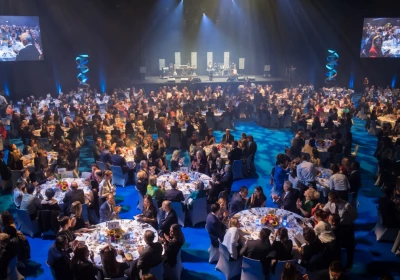
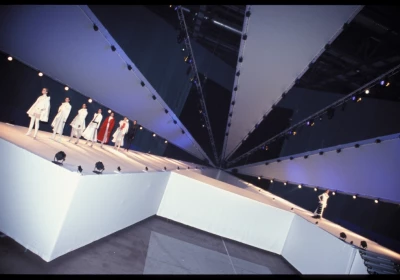
Charity galas, fashion shows, corporate evenings, award ceremonies, banquets

Parties & Clubbing
Student parties, disco/techno nights with renowned DJs, indoor festivals
Conferences & Conventions
Auditorium configuration, seminars, general meetings, international conferences

Cinema & Screenings
Event screenings, previews, themed nights




Technical information
Stage
Modular stage of around 400 m² (depending on configuration). The stage opening is 28 m wide and 15 m deep (depending on configuration).
Floor
Floor area: 2,000 m². The floor can hold 2,200 removable seats and a telescopic stand of 722 seats.
Tiered seating
The fixed curved tiered seating has 3,434 seats over 19 rows. Access is from the entrance hall.
Telescopic stands
The 722-seat telescopic stand is set up on the floor behind the control area. The seats are numbered.
Acoustics
The acoustics of the venue were designed by Artec, a world specialist in hall acoustics. All the materials used in the construction were specified by these experts.
Backstage
Six individual dressing rooms, two cloakrooms, three production offices and a large catering room are located in the Arena's basement.
Internet / Phone
High-speed internet connection available throughout the building. Internal phone network and direct lines available.
Curtains / Black box
Masking curtains make it possible to reduce the venue's capacity and create a "black box" for more intimate configurations.
Rigging
Rigging capacity of 40 tonnes spread across the whole structure. Height under grid: 15 m above the floor.
Electrical power
Lighting power: 630 A at 400 V three-phase. Sound power: 400 A at 400 V three-phase. Additional supplies available on request.
Technical control
Technical control position in the hall with a direct view of the stage. Follow-spot gantries accessible from the tiered seating for follow spotlights.
Unloading
Unloading doors 6 m wide and 5 m high. Direct access to the floor via Arena 2 for articulated lorries.
Miscellaneous
Safety barriers, hydraulic lift, forklift truck and other logistics equipment available on request.